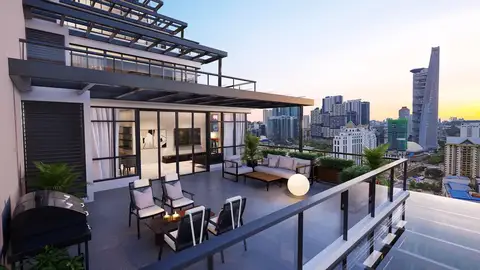
Daytime artist's impression of the Khaya Residences tower on Jalan Bangsar, with the city behind it.
Artist's impression

Jalan Bangsar · Serviced apartments

Khaya Residences, Bangsar

One residential tower on Jalan Bangsar, a five-minute walk from LRT Abdullah Hukum.

Approved advert From RM877k

RM877,000 to RM2,668,000. Expected completion June 2029. Leasehold to 12 June 2117.

  • 61 storeys
  • 795 serviced apartments
  • 3.88 acres
  • 5 min walk to LRT Abdullah Hukum
  • GreenRE Provisional, on the residence
  • 2117 leasehold expiry, 12 June

The residence

Built beside the TNB Gold Tower

Bayu Mantap Sdn. Bhd., a member of Melati Ehsan Group, is developing Khaya Residences in collaboration with Tenaga Nasional Berhad (TNB). Phase 1 is a Grade A office with Gold GBI and 35,000 sq ft of retail. Phase 2 is this residence: 795 serviced apartments, 15,000 sq ft of retail, 61 storeys, and Provisional GreenRE. There is one residential tower.

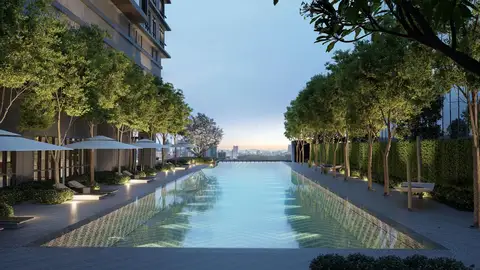
  • Artist's impression of Aqua Elevé, the 50-metre infinity lap pool on Level 8.
    Artist's impression

    Aqua Elevé, a 50m infinity lap pool

    The pool sits on Level 8, inside The Hub, with more than 40 recreational facilities across the tower.

  • Five minutes to the LRT

    LRT Abdullah Hukum is a five-minute walk. KL Sentral is two stations away.

  • 3.88 acres, 795 homes

    Commercial land with an HDA schedule. Apartment parking is on B4–B1 and Levels 1–3.

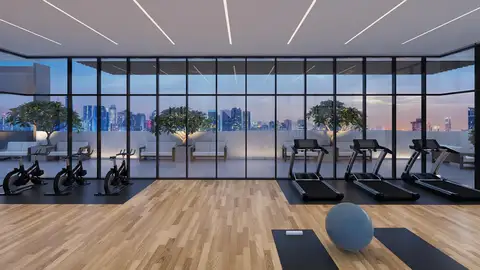
  • Artist's impression of the rooftop gym on the Level 60 Sky Deck.
    Artist's impression

    Sky Gym on Level 60

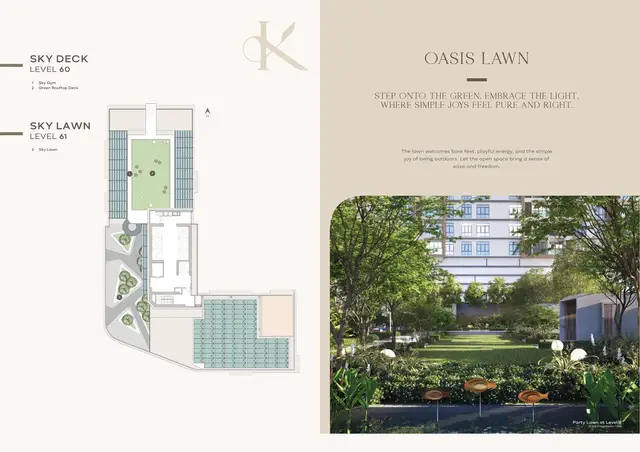
    The Sky Deck also has a Green Rooftop Deck. Level 61 is the Sky Lawn.

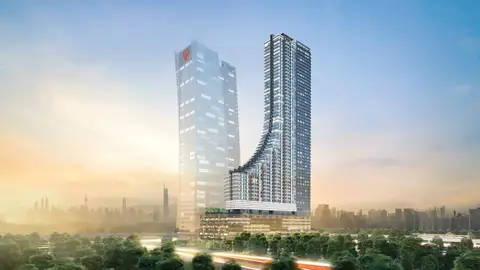
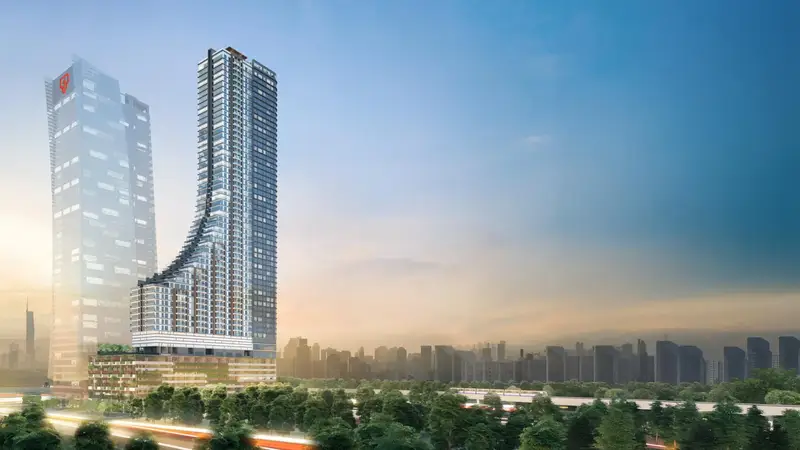
  • Dusk artist's impression showing the office tower and the Khaya Residences tower.
    Artist's impression

    Next to a Gold GBI office

    The developer places the homes beside the TNB Gold Tower, Grade A and Gold GBI, and notes limited room for new development nearby.

  • Nearly 90% of the residences have an unobstructed panorama at present

    That is the developer’s description of the views today, not a promise about future buildings. The brochure also lists a distinctive form, multi-tiered security, and Provisional GreenRE. Tenure is leasehold, 99 years, expiring 12 June 2117.

Layouts

Twelve typical types, then the X-Suites

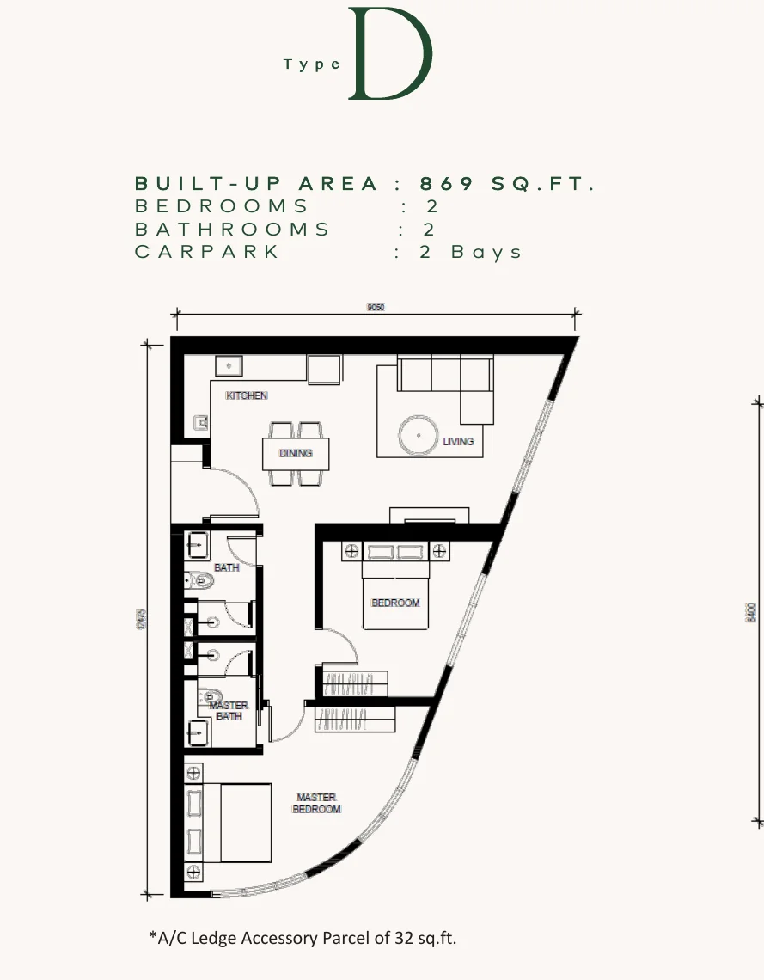
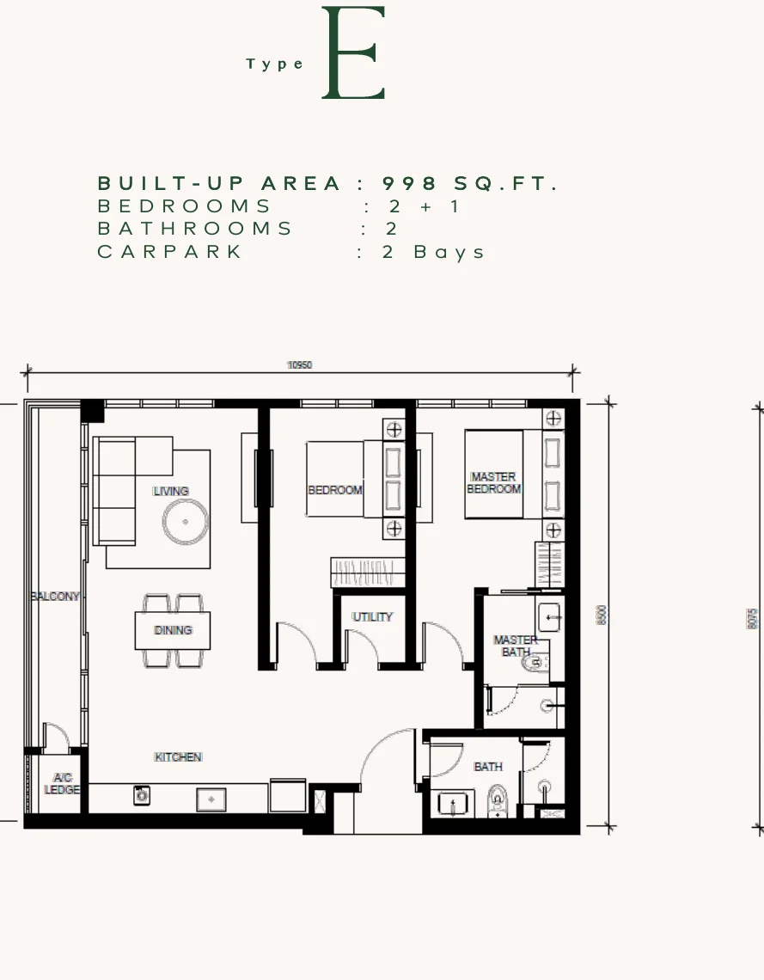
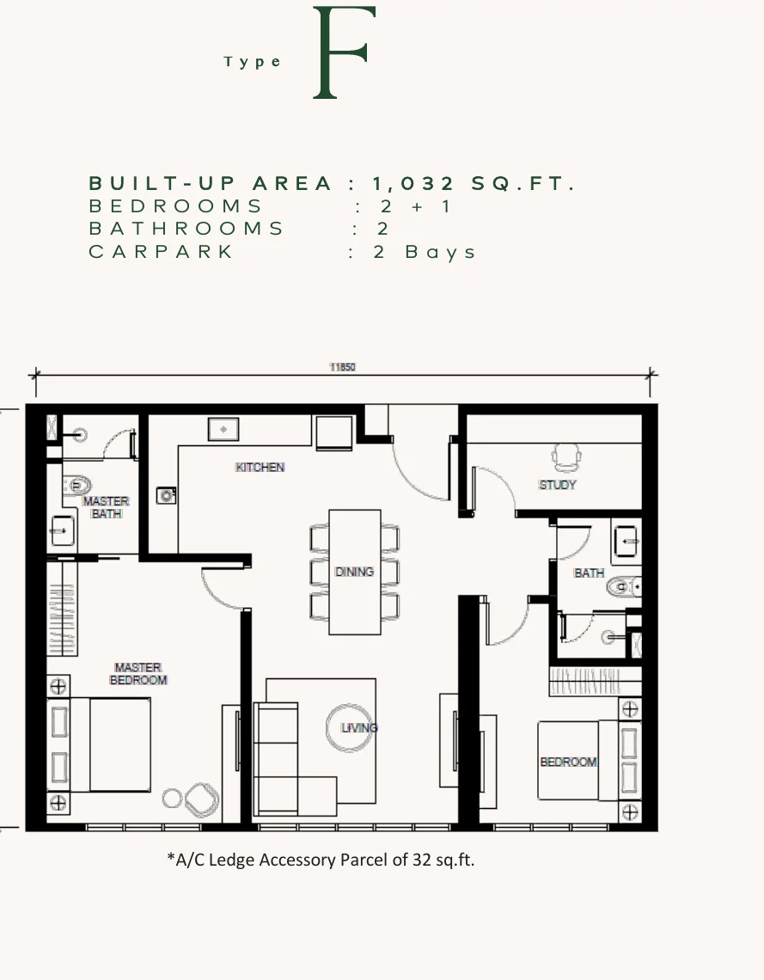
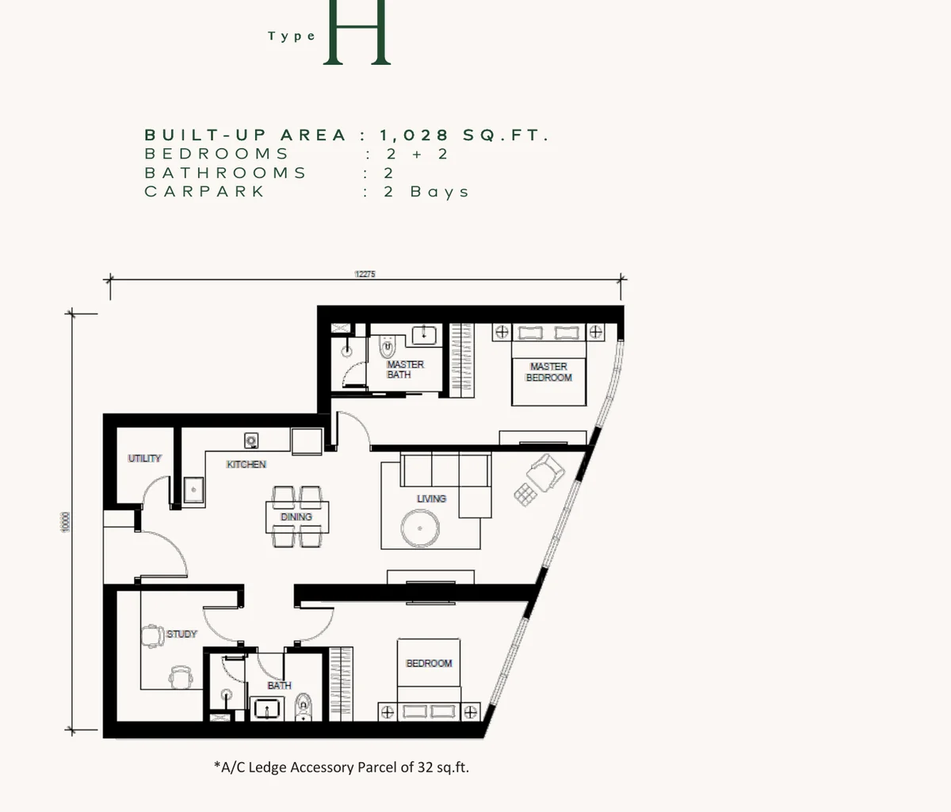
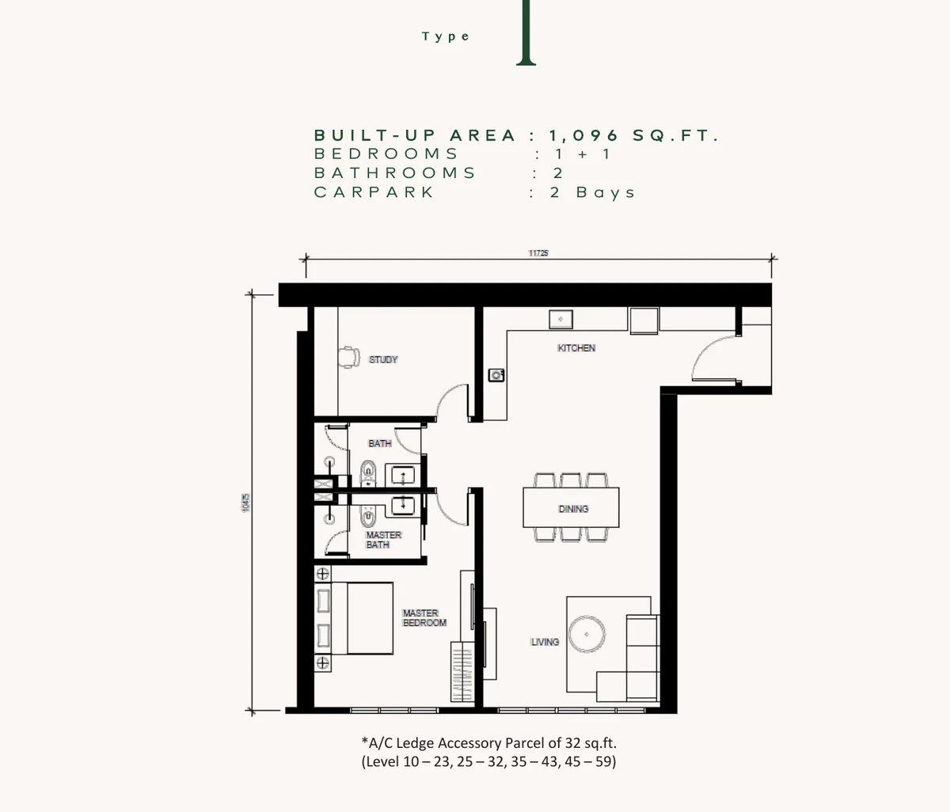
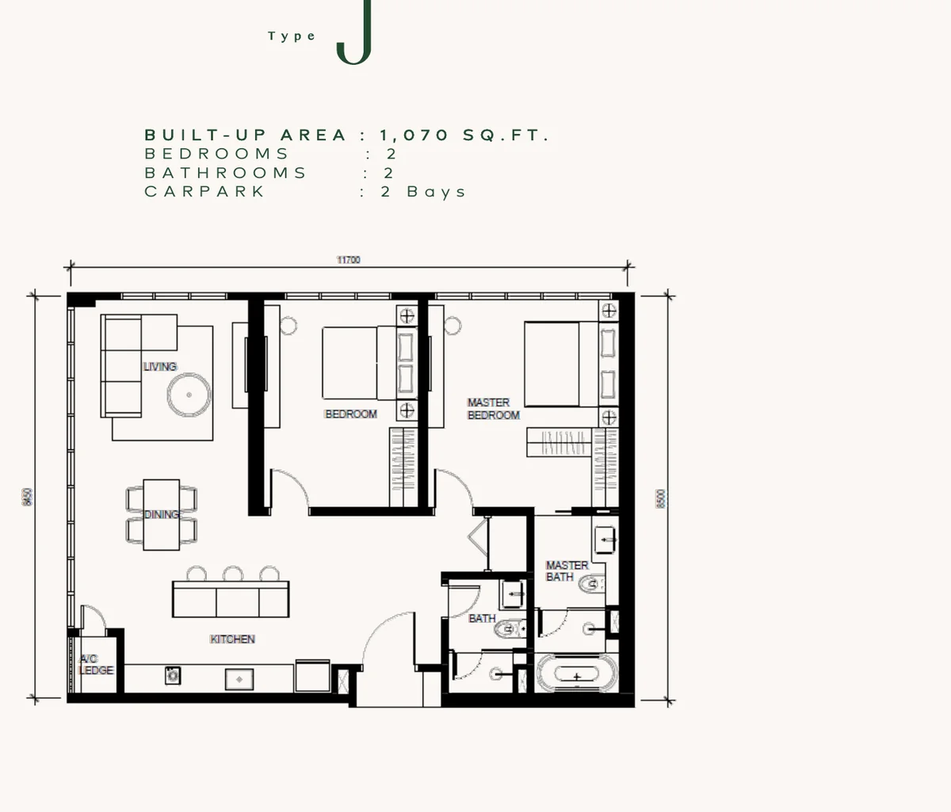
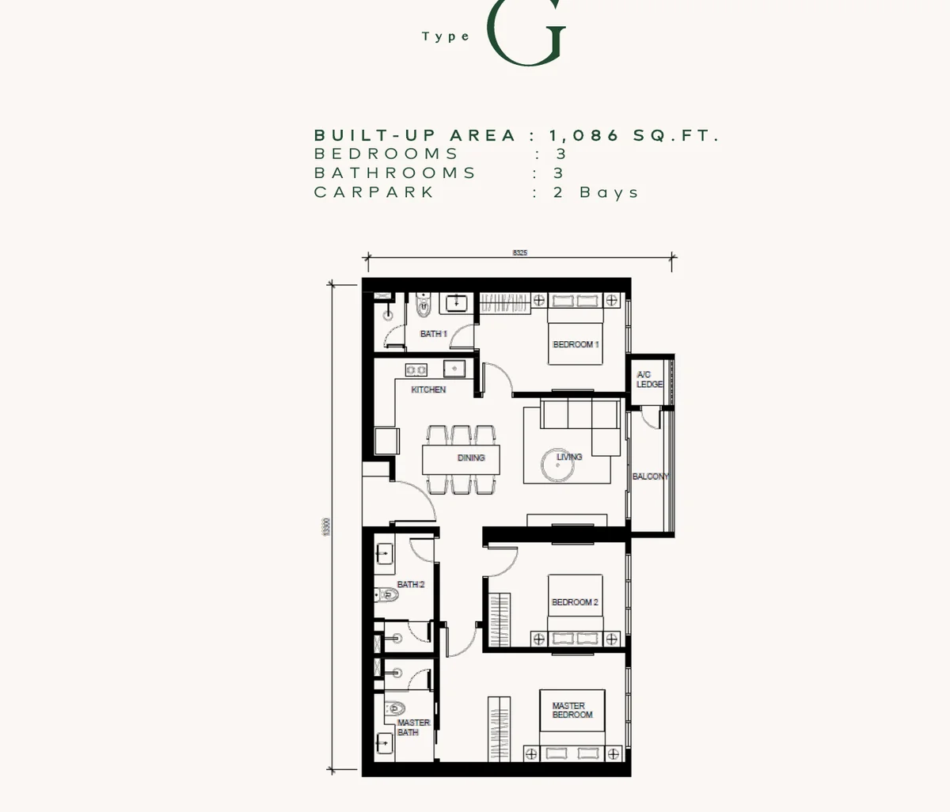
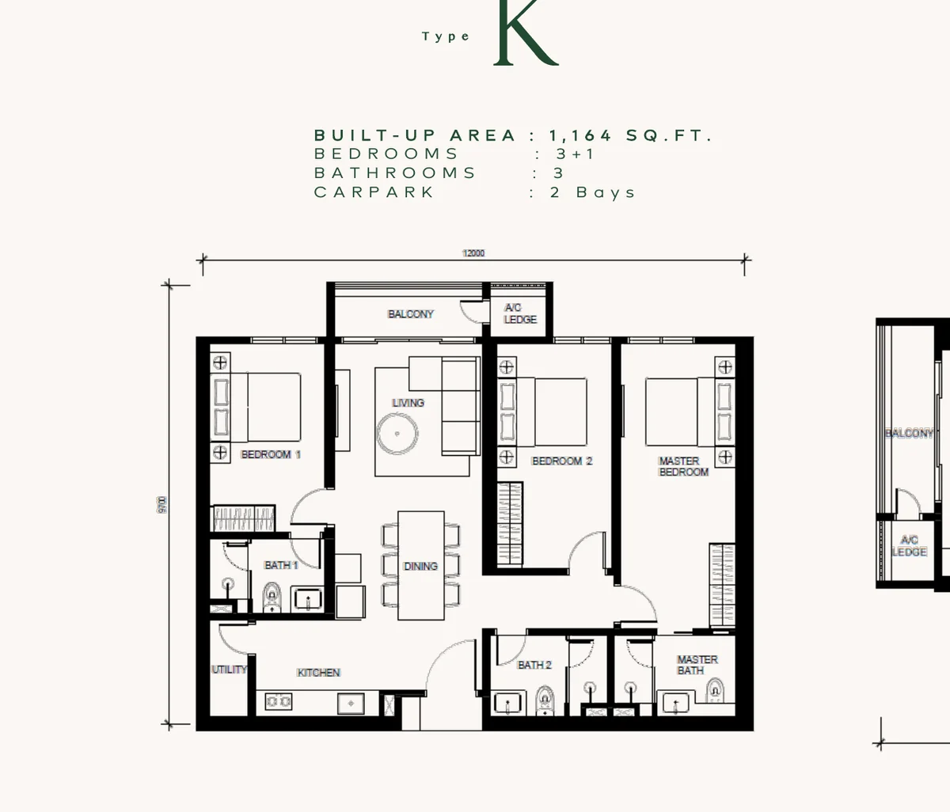
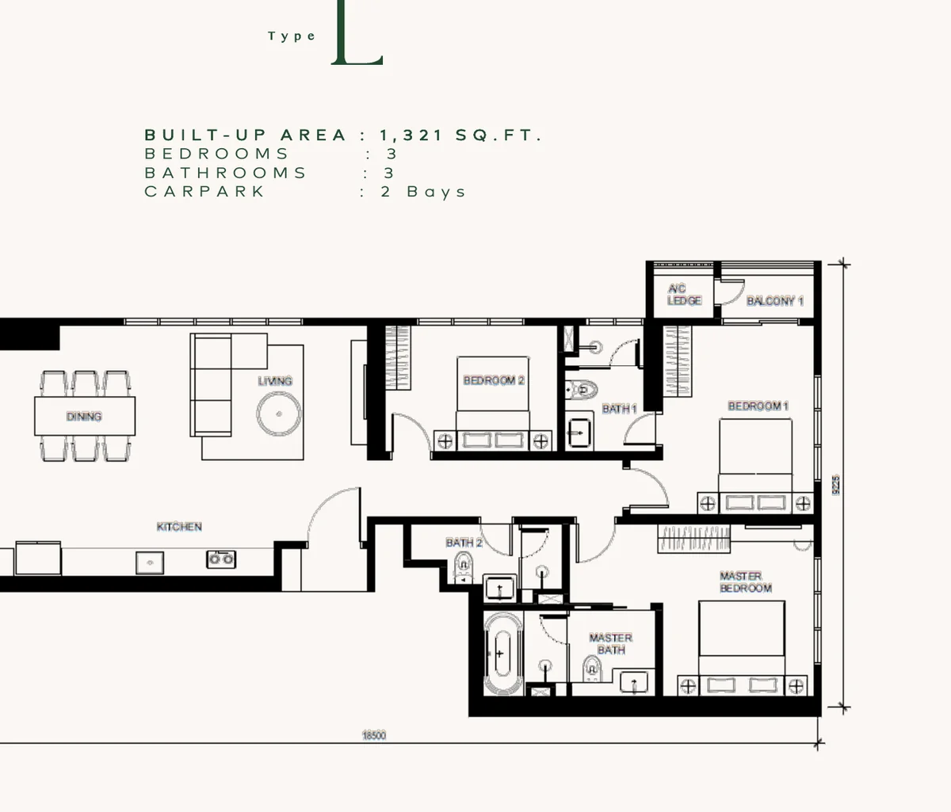
Typical homes run from 630 sq ft to 1,321 sq ft. Sizes, bedrooms and bathrooms below follow the approved advert. Where a floor-plan drawing disagrees, the drawing is labelled and the advert figure is the one to use. The legal notice does not state a strata title type.

Structure is reinforced concrete and shear wall. Living, dining, bathrooms and balconies are porcelain tile. Bedrooms and the study are timber. The main door is fire-rated timber. Air-conditioning points in the legal notice: A 3, B 2, C 2, E 4, G 4, J 4, K 5, L 5. Types D, F, H and I are listed with VRF AC.

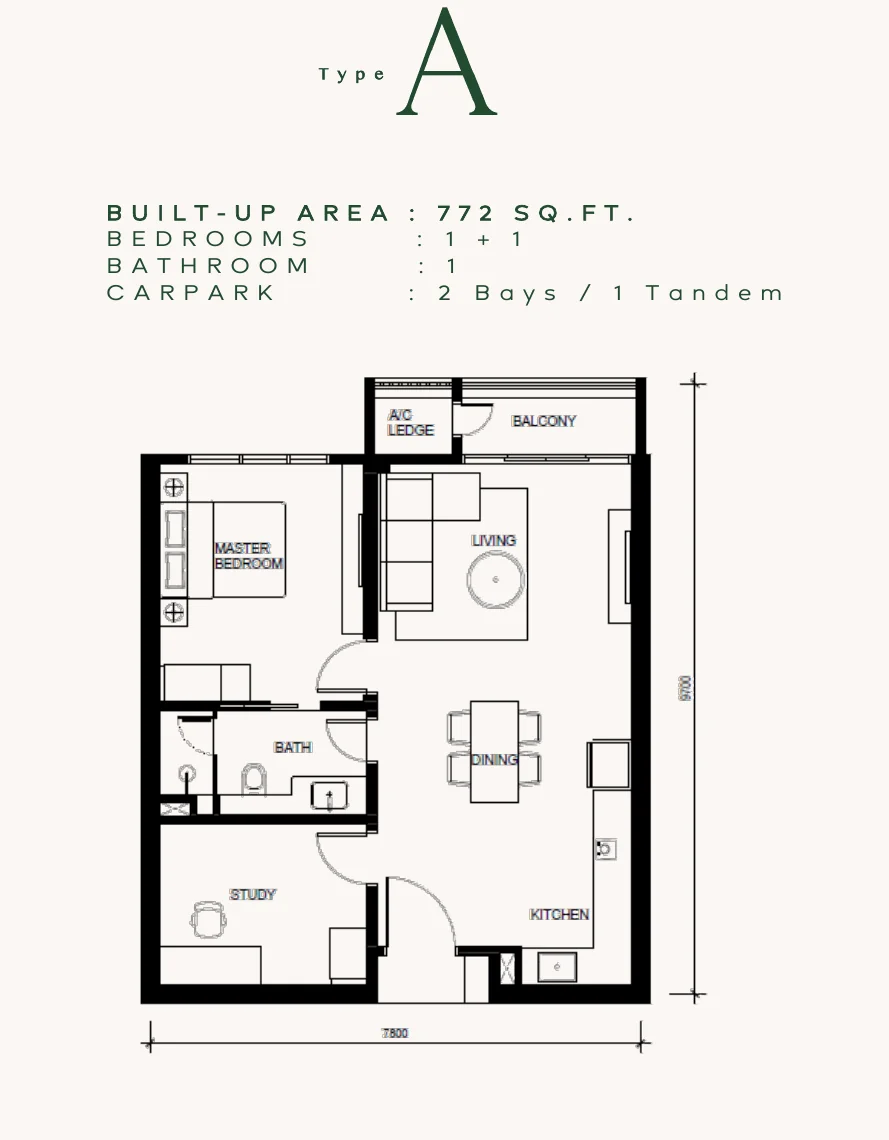
Floor plan of Type A, a 1+1 bedroom layout with one bathroom, a balcony and two car bays in tandem.
Floor plan

Type A

772 sq ft · 1+1 bedroom · 1 bathroom · 2 car bays / 1 tandem

A/C ledge accessory parcel 32.29 sq ft. The legal notice also lists A1 at 762 sq ft (2 units), A2 at 772 sq ft (48 units) and A3 at 717 sq ft (4 units), plus Type A (181 units).

Enquire about Type A
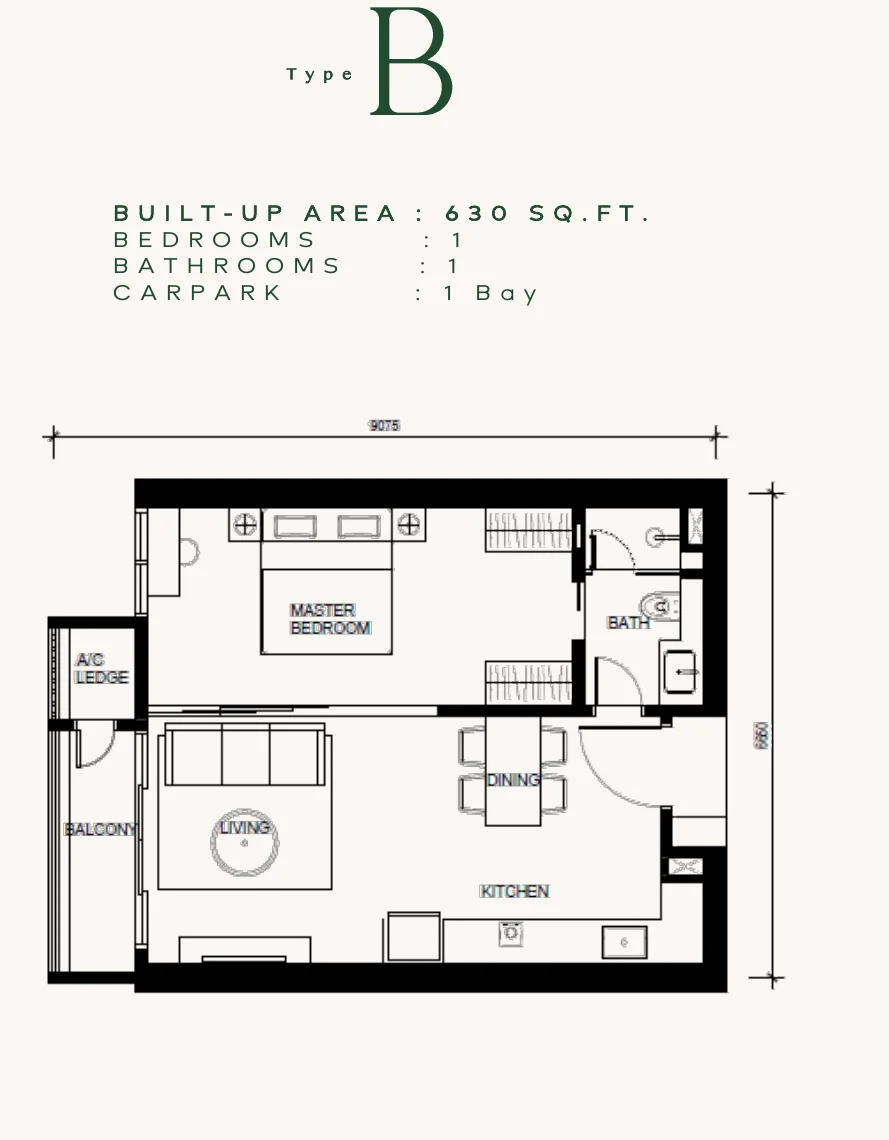
Floor plan of Type B, a one-bedroom layout with one bathroom and one car bay.
Floor plan

Type B

630 sq ft · 1 bedroom · 1 bathroom · 1 car bay

100 units in the legal notice. This is the smallest typical layout.

Enquire about Type B
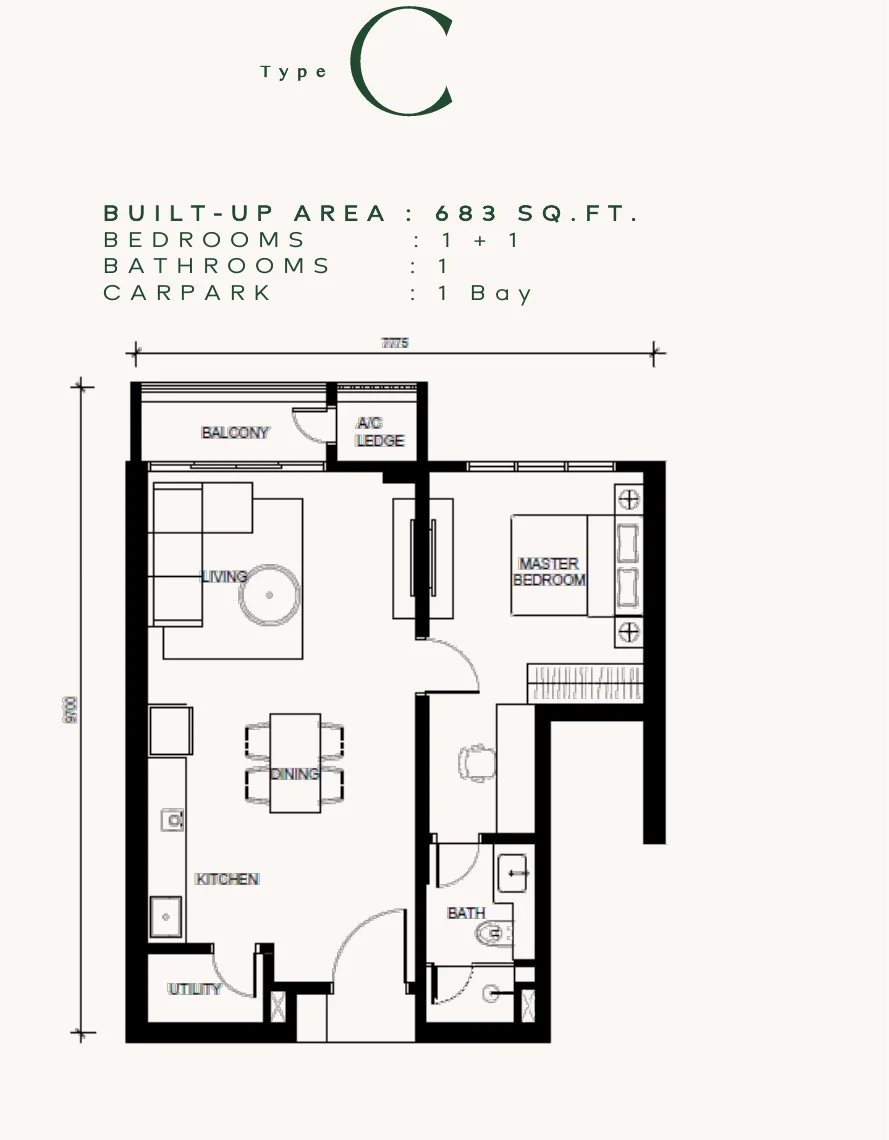
Floor plan of Type C, a 1+1 bedroom layout with one bathroom and one car bay.
Floor plan

Type C

683 sq ft · 1+1 bedroom · 1 bathroom · 1 car bay

14 units in the legal notice.

Enquire about Type C

Facilities

The Hub, the Sky Deck, and the Sky Lawn

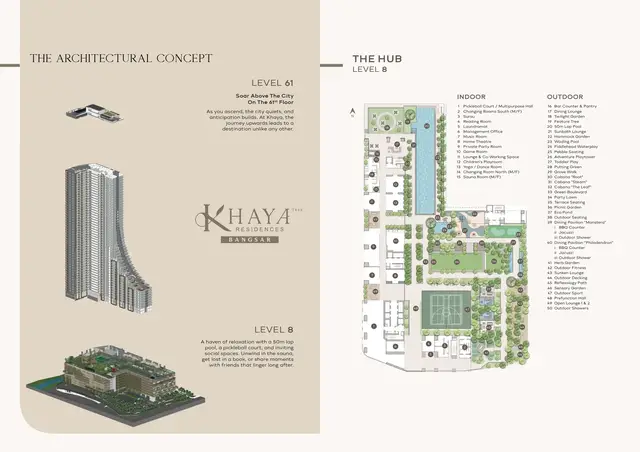
The brochure lists over 40 recreational facilities. Level 8 is The Hub. Level 60 is the Sky Deck. Level 61 is the Sky Lawn. Names below match the numbered plans.

Level 8, The Hub

Indoor

  1. Pickleball Court / Multipurpose Hall
  2. Changing Rooms South
  3. Surau
  4. Reading Room
  5. Laundromat
  6. Management Office
  7. Music Room
  8. Home Theatre
  9. Private Party Room
  10. Game Room
  11. Lounge & Co-Working
  12. Children's Playroom
  13. Yoga/Dance Room
  14. Changing Room North
  15. Sauna (M/F)

Outdoor

  • 16. Bar Counter & Pantry
  • 17. Dining Lounge
  • 18. Twilight Garden
  • 19. Feature Tree
  • 20. 50m Lap Pool
  • 21. Sunbath Lounge
  • 22. Hammock Garden
  • 23. Wading Pool
  • 24. Fiddlehead Waterplay
  • 25. Pebble Seating
  • 26. Adventure Playtower
  • 27. Toddler Play
  • 28. Putting Green
  • 29. Grove Walk
  • 30–32. Cabanas “Root”, “Steam” and “The Leaf”
  • 33. Green Boulevard
  • 34. Party Lawn
  • 35. Terrace Seating
  • 36. Picnic Garden
  • 37. Eco Pond
  • 38. Outdoor Seating
  • 39. Dining Pavilion “Monstera” and 40. Dining Pavilion “Philodendron”, each with a BBQ counter, jacuzzi and outdoor shower
  • 41. Herb Garden
  • 42. Outdoor Fitness
  • 43. Sunken Lounge
  • 44. Outdoor Decking
  • 45. Reflexology Path
  • 46. Sensory Garden
  • 47. Outdoor Sport
  • 48. Prefunction Hall
  • 49. Open Lounge 1 & 2
  • 50. Outdoor Showers
Numbered plan of Level 8, The Hub, with the indoor and outdoor facility legend.
Facilities plan, Level 8. Any illustration on the sheet is an artist's impression.
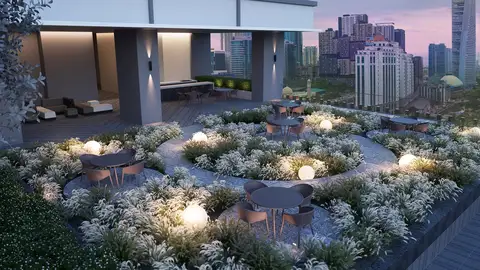
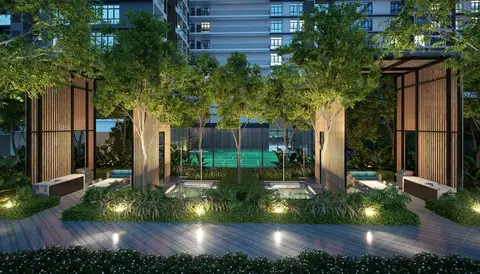
Artist's impression of the Twilight Garden on Level 8.
Artist's impression
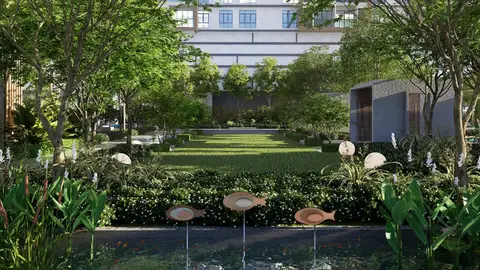
Artist's impression of the party lawn on Level 8.
Artist's impression
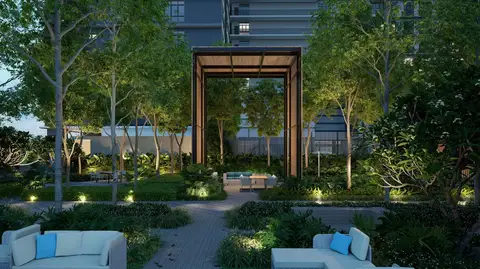
Artist's impression of a dining pavilion on Level 8, Monstera and Philodendron.
Artist's impression
Night artist's impression of a Level 8 pavilion with a jacuzzi.
Artist's impression

Level 60, Sky Deck

Sky Gym and the Green Rooftop Deck.

Artist's impression of the Horizon rooftop gym on Level 60.
Artist's impression
Plan of the Level 60 Sky Deck and the Level 61 Sky Lawn.
Facilities plan, Levels 60 and 61. Any illustration on the sheet is an artist's impression.

Level 61, Sky Lawn

Level 61 is the Sky Lawn, shown on the Level 60–61 plan.

Views

Photographs from the tower

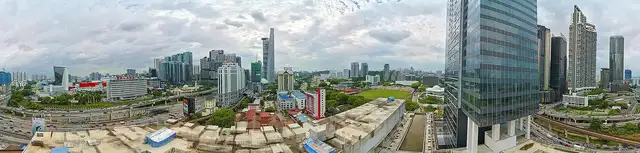
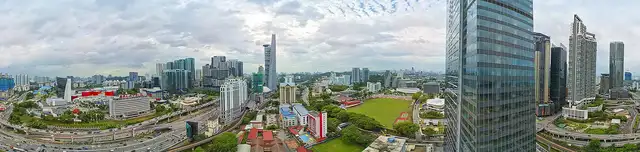
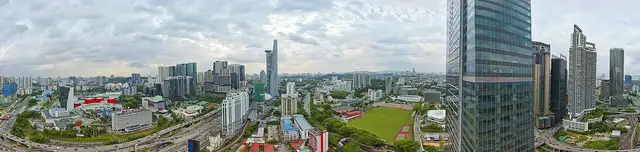
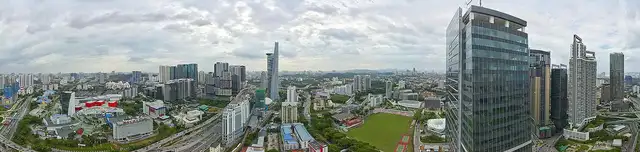
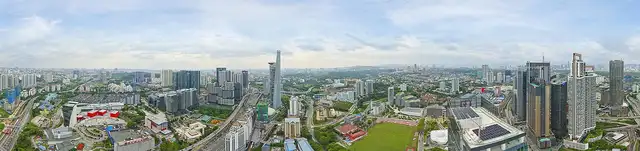
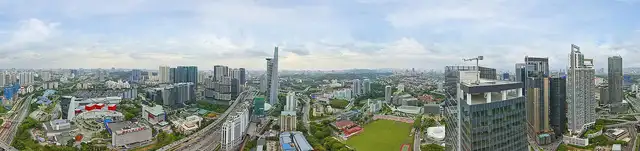
These are photographs from Levels 10, 20, 30, 40, 50 and 60, as printed in the sales presentation. They show the outlook at the time they were taken.

  • Panoramic photograph from Level 10, looking out over the city.
    Photograph from Level 10
  • Panoramic photograph from Level 20, looking out over the city.
    Photograph from Level 20
  • Panoramic photograph from Level 30, looking out over the city.
    Photograph from Level 30
  • Panoramic photograph from Level 40, looking out over the city.
    Photograph from Level 40
  • Panoramic photograph from Level 50, looking out over the city.
    Photograph from Level 50
  • Panoramic photograph from Level 60, looking out over the city.
    Photograph from Level 60

Location

Jalan Bangsar, five minutes from the LRT

The site is on Jalan Bangsar, Bangsar, with access via Jalan Bangsar, Jalan Pantai Bahru and the NPE. The sales gallery is at G-06, Menara TNB Bangsar, No. 170 Jalan Bangsar, 59200 Kuala Lumpur. Enquiries on this page go to the agent, not the gallery switchboard.

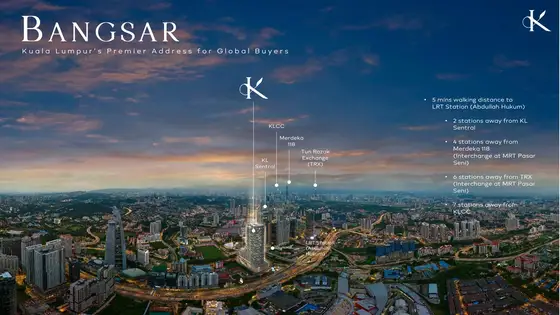
Sales-kit map of rail connections from LRT Abdullah Hukum toward KL Sentral, TRX and KLCC.
Rail diagram from the sales presentation.

By rail, as stated

  • 5 min walk to LRT Abdullah Hukum.
  • KL Sentral is 2 stations away.
  • Merdeka 118 is 4 stations away, with an interchange at MRT Pasar Seni.
  • TRX is 6 stations away.
  • KLCC is 7 stations away.

Stations named in the brochure: LRT Abdullah Hukum, Kerinchi, Universiti and Bangsar; MRT Pusat Bandar Damansara; KTM Angkasapuri and Mid Valley.

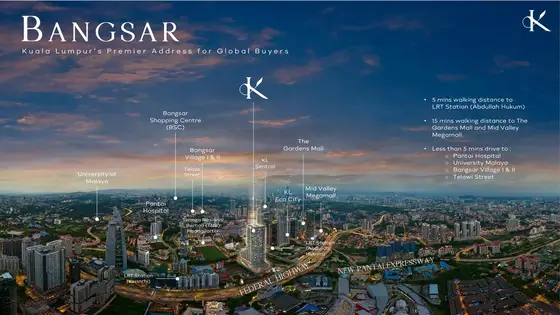
Sales-kit map marking nearby landmarks and walking times, including The Gardens and Mid Valley.
Amenities diagram from the sales presentation.

On foot and by car, as stated

  • 15 min walk to The Gardens Mall / Mid Valley Megamall.
  • Less than 5 min drive to Pantai Hospital, Universiti Malaya, Bangsar Village I & II and Telawi Street.

Highways named in the kits: Federal Highway, NPE, Sprint and the Salak Expressway, plus Jalan Maarof and Jalan Bangsar.

Named in the brochure

Schools: Sri Dasmesh International, Universiti Malaya, Catholic High, MCKL, Alice Smith International, BAC.

Leisure: KL Eco City, The Gardens, Mid Valley Megamall, The Sphere, KL Gateway Mall, Nexus Bangsar South, Bangsar Village, NU Sentral, Bangsar Shopping Centre, DC Mall, Pavilion Damansara Heights. KLGCC is also listed.

Healthcare: Pantai Hospital KL, UMMC.

The sales presentation also states: 5 malls within 4 km, KLCC and Pavilion KL within 7 km, 6 gathering spots within 3 km, 6 golf or recreational parks within 5 km, at least 10 education centres within 7 km, and at least 6 medical centres within 3 km. The brochure calls Bangsar an affluent neighbourhood.

Enquire

Ask [Agent name] for the price list

The form opens WhatsApp, or email if you prefer. It does not store what you type. The number and address below are placeholders until the agent’s details are added.

Agent
[Agent name]
REN
[REN number]
WhatsApp
[WhatsApp number]
Email
[email]

Developer and sales-gallery telephone numbers are not used for these buttons.

Email [email] instead

Questions

Short answers from the sales kits

What is the tenure?

Leasehold, 99 years, expiring 12 June 2117. The legal notice records no encumbrances. The land cannot be transferred, leased or charged without consent of the Federal Territory KL Land Executive Committee. The homes are serviced apartments (Pangsapuri Servis). The kits do not state the strata title type.

When is completion?

June 2029, as printed in the approved advert (“Tarikh dijangka siap: Jun 2029”). An internal sales deck says Q2 2029. Use June 2029.

How big are the homes?

Typical layouts run from 630 sq ft (Type B) to 1,321 sq ft (Type L). Signature X-Suites run from 857 sq ft to 2,427 sq ft, with floor plans on request. For Types G, H and I, use the approved advert: approx. 1,095 sq ft, approx. 1,032 sq ft and approx. 1,057 sq ft. Type I is 2 bedrooms in the approved advert.

What facilities are included?

Over 40 recreational facilities. Level 8, The Hub, has the indoor rooms (including a surau, pickleball court / multipurpose hall, and co-working lounge) and the outdoor landscape, including Aqua Elevé, the 50m infinity lap pool. Level 60 has the Sky Gym and Green Rooftop Deck. Level 61 is the Sky Lawn.

Where is it, and what is the price range?

Jalan Bangsar, Bangsar. A five-minute walk to LRT Abdullah Hukum, a 15-minute walk to The Gardens Mall / Mid Valley Megamall, and less than a five-minute drive to Pantai Hospital, Universiti Malaya, Bangsar Village I & II and Telawi Street. The approved advert lists RM877,000 to RM2,668,000. This page does not publish a unit-by-unit price table.

WhatsApp Enquire